440 square feet, two buildings
The cap applies to any single building and to the cumulative total on the lot, and you are allowed two. Plenty of room for storage plus a small shop, as long as the next rule leaves it to you.
Saginaw writes tighter accessory-building rules than most of its neighbors, and its side yards are narrow enough to stop a delivery truck. We size around both before a board gets cut.
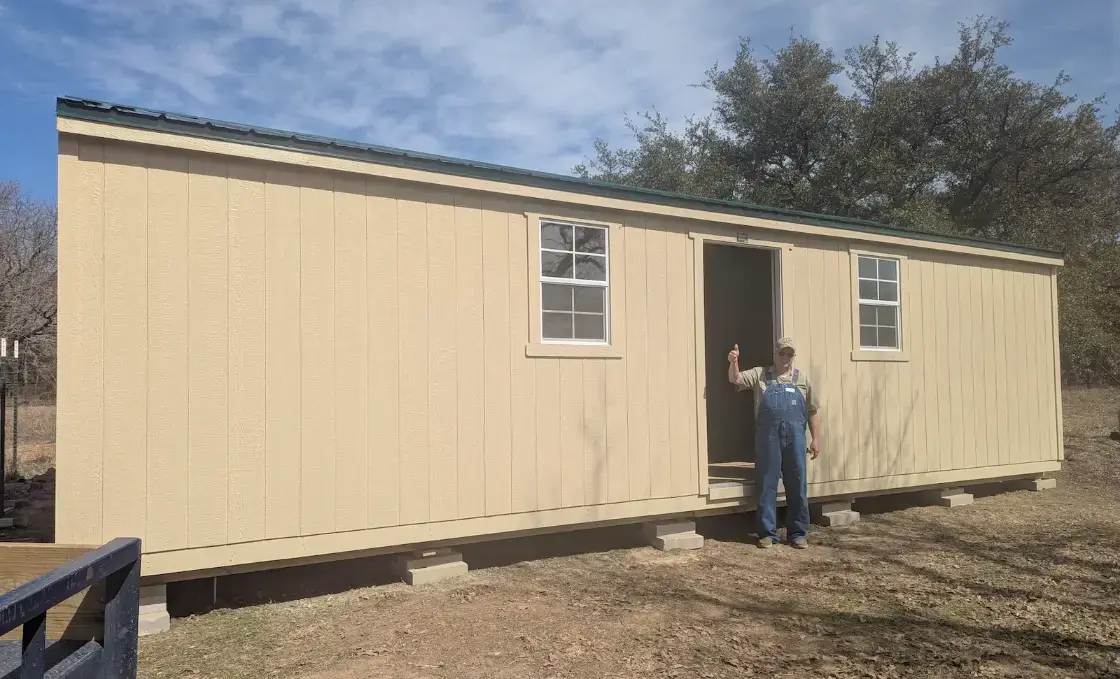
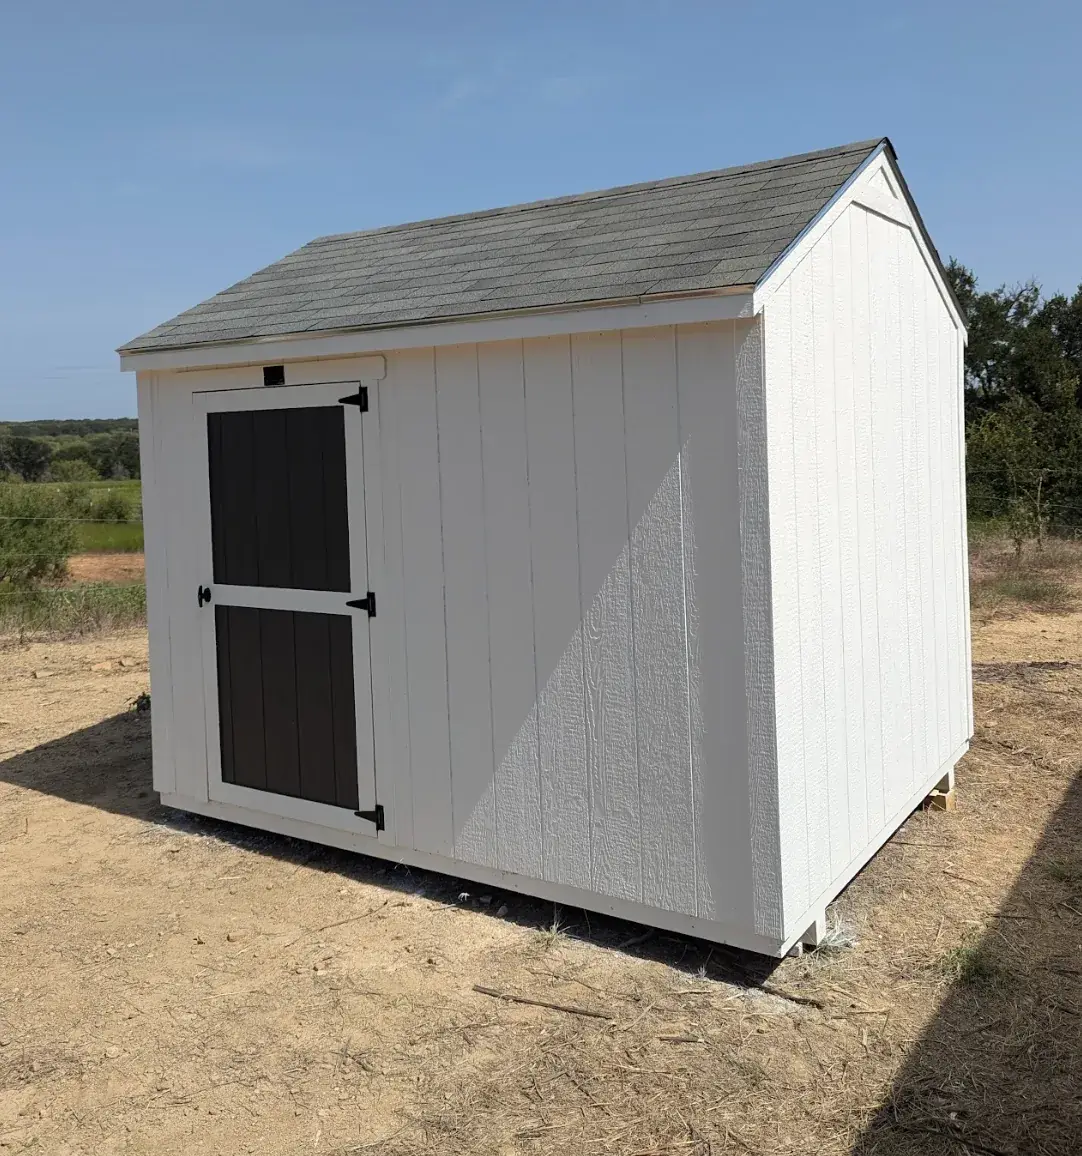
Saginaw calls itself a train and grain town, and it has earned both halves. Three rail lines came through in the 1880s. Burrus Mill arrived around 1936 and made this the biggest grain elevator operation in Texas, with a young Pappy O'Daniel running it and the Light Crust Doughboys broadcasting from it.
The elevators never became scenery. Ardent Mills still turns out millions of pounds of flour a day off Industrial Boulevard, and Miller Milling runs one of the largest flour mills in the country on Fairmount. The track still splits the city north to south.
The housing sits in two layers. A genuine 1970s and 80s core, then a build-out that roughly doubled the town after 2000. Different eras, same problem: the lots are compact, the side yards are narrow, and the city has firm opinions about what you may put in the back.
The city's detached accessory building section is more specific than most. Knowing it up front saves you a redesign.
The cap applies to any single building and to the cumulative total on the lot, and you are allowed two. Plenty of room for storage plus a small shop, as long as the next rule leaves it to you.
This is the one that actually binds. Buildings cannot exceed a quarter of the required rear yard. On a 66-foot lot with a 20-foot rear yard that lands near 330 square feet, so the 440 ceiling never comes into play.
Height is capped at twelve feet to the tallest point. Setback is two feet from the line, but anything over ten feet tall has to set back half its height. Stay at or under ten and you keep the two-foot setback.
Past 120 square feet the city wants a permit and a permanent foundation, pier and beam or slab. Finished floor stays within eighteen inches of average yard grade.
Any single building over 300 square feet must be faced with materials similar in type and color to the house. Given how much of the housing stock is masonry, that is worth planning for rather than discovering.
At least 26-gauge aluminum or steel with corrosion protection, or composition shingles over approved decking. Corrugated galvanized and fiberglass panels are both prohibited. Runoff cannot discharge onto the neighbor.
All of it is worth confirming with Saginaw Building Inspections and Permits on West McLeroy before you order, since codes get amended. We build to the current standard and pull the permit as part of the job.
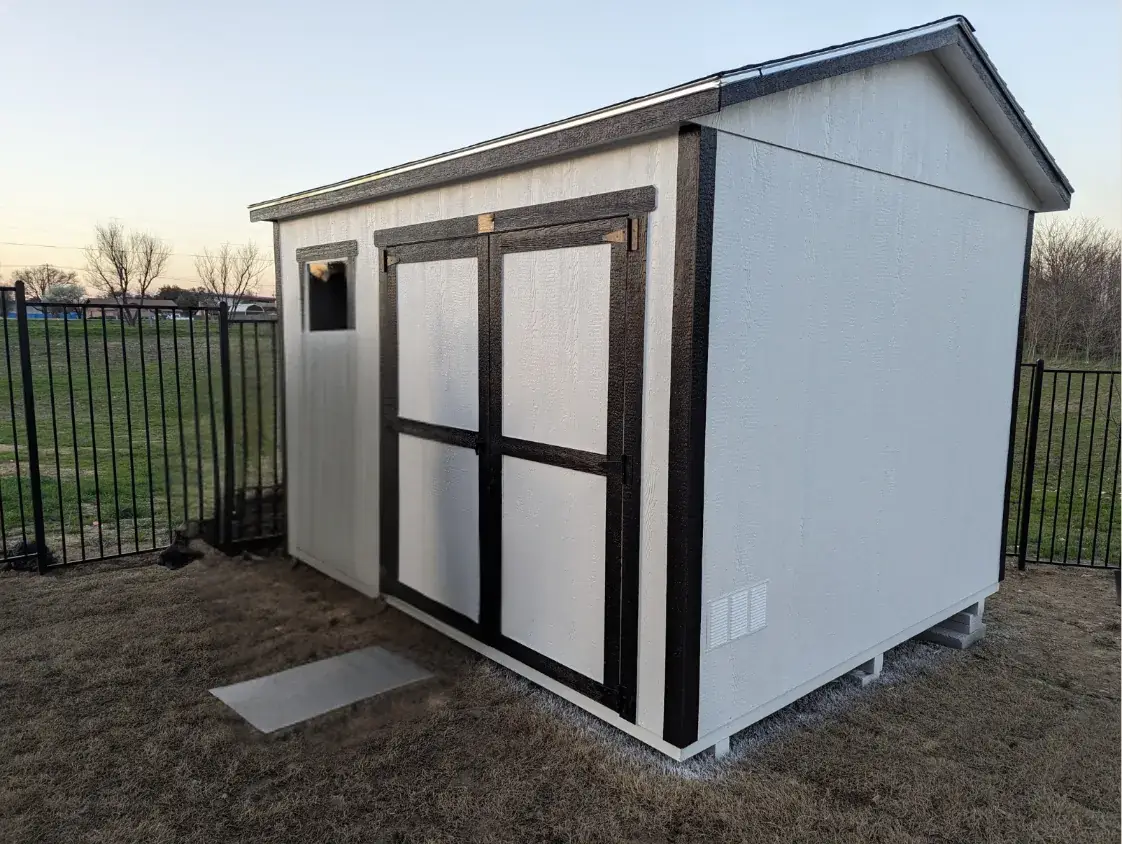
Saginaw's single-family districts run from 9,000 square feet down to 6,600, with side yards set at seven and a half feet. That is the measurement from the property line, so the gap you can actually walk a building through is smaller again once the fence and the eave are accounted for.
Zero-lot-line properties are the hard case. Forty feet wide, no side yard at all on one side, and a three-foot maintenance easement next door. Nothing prebuilt is threading that. We frame those on site, which is the entire reason the option exists.
Then the rule that runs the other direction. Utility easements eat the back strip of a lot of lots here, and the city allows only portable buildings inside an easement, with letters from every affected utility attached to the permit. A site-built structure cannot go there at all. On those lots a delivered building is the one that works. Where your platted alley is a paved twelve-foot public right of way, delivery gets easy again.
Same crew and materials either way. On these lots the choice is usually made for you by a tape measure.
Lumber comes in by hand through whatever opening you have. The answer for zero-lot-line properties, narrow side yards and anywhere a truck cannot reach the pad.
Arrives complete and gets set the same day. The right call with alley access, a wide gate, or an easement that only permits a portable structure.
Narrowest point between house and fence, gate width, and rear-yard depth. Three numbers and we can tell you which route is even available.
Three generations of the same family building them. The framing does not get cheaper because the building arrived on a trailer.
Sized to the rear-yard rule and finished to match the house.

Straight gable, the most storage per square foot, and the easiest profile to keep under the twelve-foot height cap. Starts at $2,384.
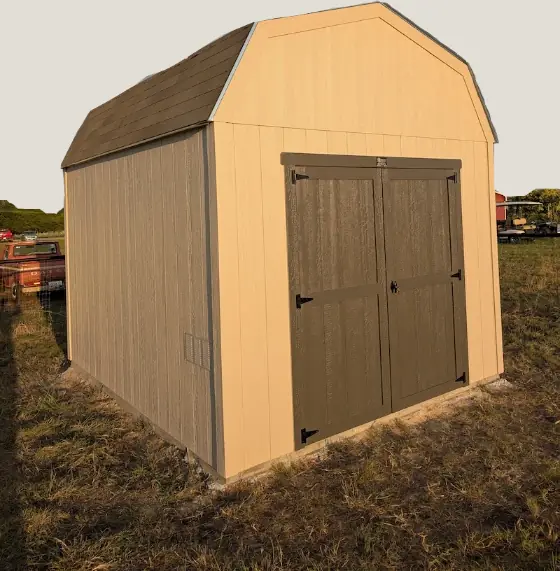
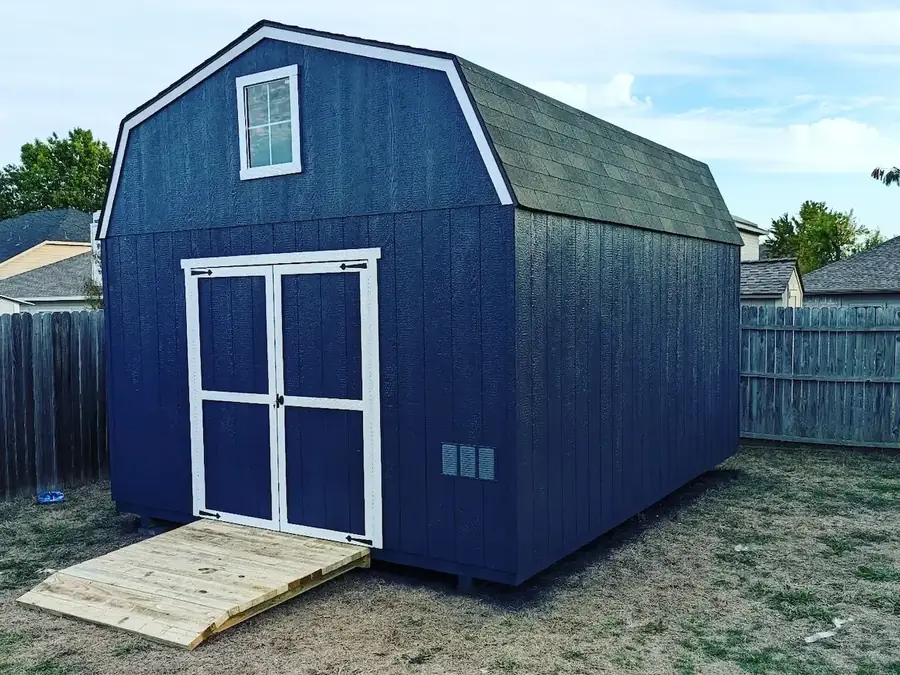
Gambrel roof for overhead storage. Watch the height rule on this one, since the extra loft can push you past ten feet and change your setback.
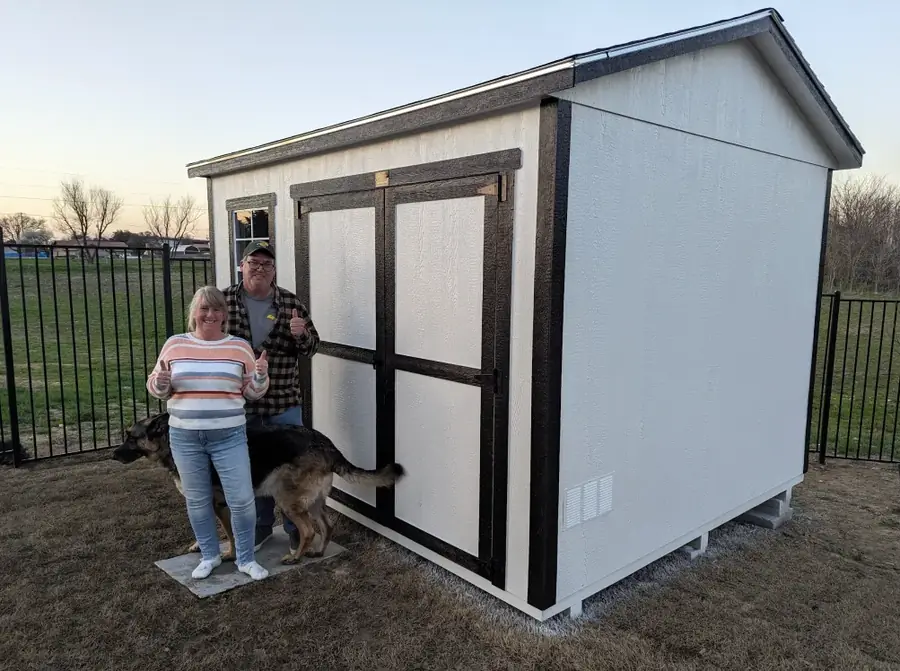
Smaller footprint, windows and trim, sized for lots where a quarter of the rear yard is not very much. Starts at $3,393.
Insulation, a bench wall, wiring rough-in and better lighting. Kept under 300 square feet it also stays clear of the matching-materials trigger.
| Size | Price |
|---|---|
| 8x8 | $2,384 |
| 10x12 | $3,900 |
| 12x16 | $5,376 |
| 12x24 | $7,200 |
| 12x32 | $9,200 |
| Size | Price |
|---|---|
| 8x8 | $2,860 |
| 10x12 | $4,622 |
| 12x16 | $6,380 |
| 12x24 | $8,136 |
| 16x32 | $14,776 |
| Size | Price |
|---|---|
| 8x10 | $3,393 |
| 10x12 | $4,722 |
| 12x16 | $6,496 |
| 12x20 | $7,370 |
| 12x24 | $8,951 |
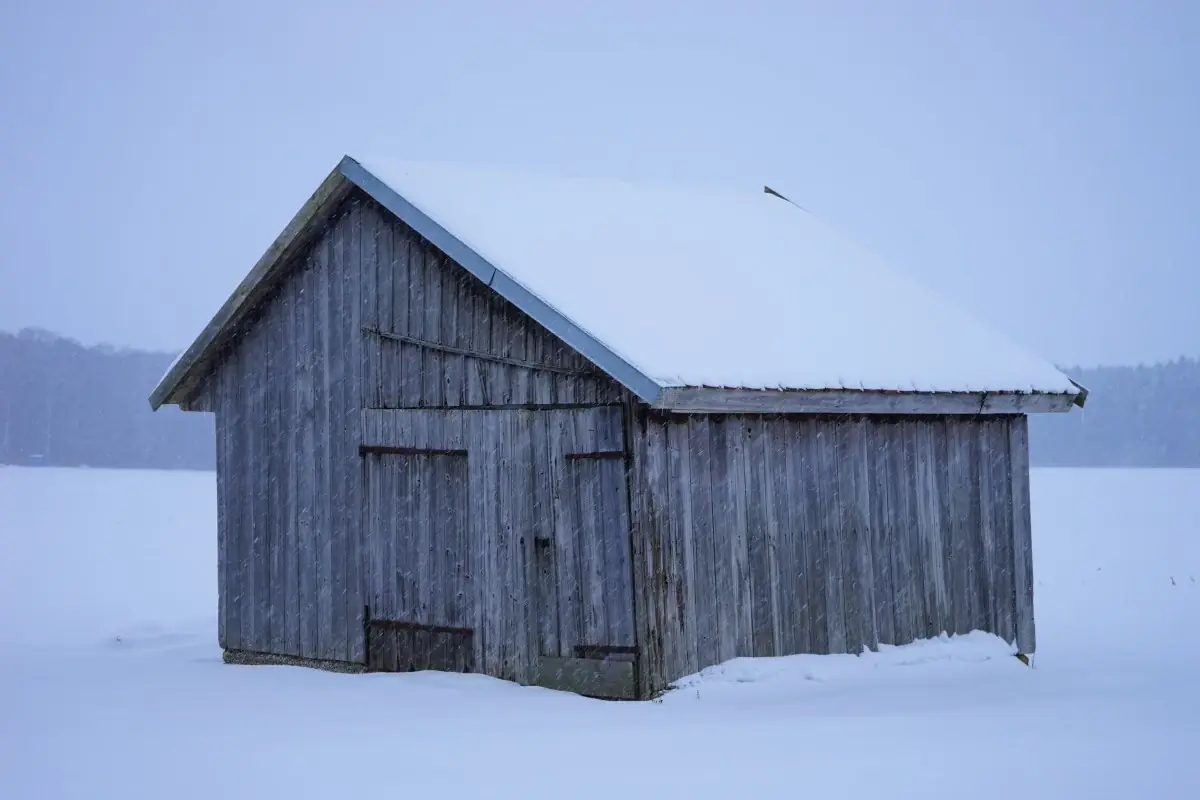
April and May are the peak tornado months across the Fort Worth forecast area, and the Mayfest storm of May 1995 is still the local benchmark, with hail up to four and a half inches across Tarrant and Parker counties. Hail here is not a theoretical risk to a roof.
The other end of the calendar is just as hard on a structure. Normal July and August highs sit near ninety-six degrees with better than twenty days a year at or above a hundred, and roughly twenty-nine days at or below freezing. February 2021 held the region below freezing for well over five straight days.
Saginaw sits on the Fort Worth Prairie, where alkaline clays swell after rain, crack open in a dry August, and often sit shallow over limestone. That combination is exactly why the city insists on a permanent foundation past 120 square feet, and why we probe the pad instead of assuming a pier depth.
Saginaw itself, neighboring Blue Mound, and the Highland Station and Willow Creek neighborhoods. If your street runs off Saginaw Boulevard, Bailey Boswell, Longhorn Road or Old Decatur Road, you are in our normal run.
Worth knowing that Saginaw is surrounded by Fort Worth on nearly every side, and a 76179 address is not automatically inside Saginaw city limits. Marine Creek Ranch, for one, is Fort Worth and answers to Fort Worth's rules. Check your plat, and if you land on the other side of the line see our Fort Worth page. North toward the Alliance corridor, Haslet covers that ground. West toward the lake, try Azle.
Two-car garages on compact lots fill fast. Mower, ladders, bins and tools move out and a vehicle moves back in.
At roughly 330 square feet on a typical lot, a combined storage and workbench layout is the practical ask rather than a full garage.
Marine Creek is a no-wake lake, so it is kayaks, canoes, small craft and tackle more often than ski boats.
A locked building with a ramp beats a driveway cover, and it keeps hail off something expensive.
Furniture, grills and holiday storage that would otherwise spend August in the sun and April under hail.
Households here average close to three people, and the sports equipment has to live somewhere reachable.
Rear-yard depth, gate width and the narrowest side-yard point. Those decide size and method before anything else.
A real number with options priced separately, already sized to the city's limits. No surprises added later.
We pull the accessory-building permit, sort easement letters if a portable is going in one, and prepare the foundation.
Framed on site or delivered and set, routed around the crossings. We clean up before we leave.
The city caps accessory buildings at 440 square feet, counted cumulatively, and allows two per lot. Most people never reach that ceiling though, because a second rule bites first. Total accessory buildings cannot exceed twenty-five percent of the required rear yard. On a 66-foot-wide lot with a 20-foot rear yard, that works out near 330 square feet. Measure your rear yard before you pick a size, and confirm the current standards with the city.
Often not, and it is worth measuring before you fall in love with a size. Saginaw's single-family districts set side yards at seven and a half feet from the property line, and your usable gate opening is narrower than that once the fence and the house eave are in the way. Zero-lot-line properties are tighter still, with no side yard on one side at all. That is where building on site stops being a preference and becomes the only route.
Anything over 120 square feet does. The city requires a permanent foundation, pier and beam or slab, for accessory buildings past that size, and it also sets the finished floor no more than eighteen inches above the average yard grade. Around here the ground is shrink-swell clay that is often shallow over limestone, so pier depth is a site question rather than a standard number. We check before we quote a foundation.
Only if it is portable, and only with paperwork. Saginaw's code allows portable buildings inside a utility easement provided letters from every affected utility company come in with the permit application. A permanently founded structure is not allowed there at all. On lots where the easement eats the whole back strip, that rule can flip the decision toward a delivered building rather than a site build.
Yes, and they are more specific than most cities bother with. Roof covering has to be at least 26-gauge aluminum or steel with corrosion protection, or composition shingles over approved decking. Corrugated galvanized panels and fiberglass panels are both prohibited outright. Any single building over 300 square feet has to be faced with materials similar in type and color to the house. We build to that standard by default.
They affect the routing more than the date. Roughly 57 miles of BNSF and Union Pacific track run north and south through the middle of town, and the city's own comprehensive plan calls out east-west connectivity and crossing delays as a real issue. We plan the approach around the crossings and the Bailey Boswell overpass rather than guessing. It is one more reason we ask about your street before we set a time.
Give us the rear-yard depth, the gate width and what has to go inside. You get a written number that already accounts for the city's limits. Financing runs with no payments for the first 90 days, subject to credit approval.
Mon–Fri 7:30am–5:30pm
Sat 9am–1pm
Fort Worth Shed-Design Center
14135 US-287, Fort Worth TX 76179