R-1 large lot
Minimum lots around 40,000 square feet. All accessory buildings together may total up to half the size of the residence, with exterior walls up to fourteen feet. This is where a genuine workshop is possible.
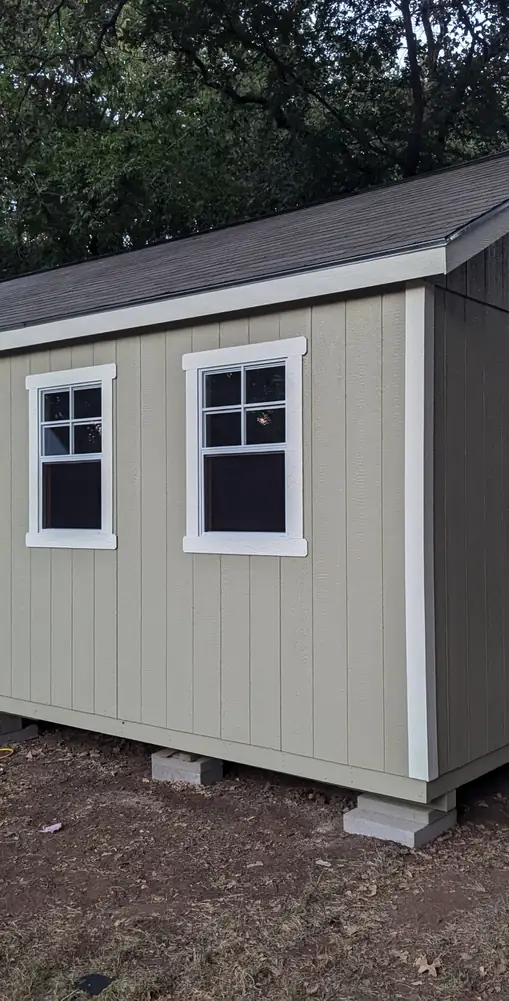
This city will not let you drop a portable building in the back yard, and it wants the roof pitch to match your house. We have read the ordinance. Here is what it actually allows.
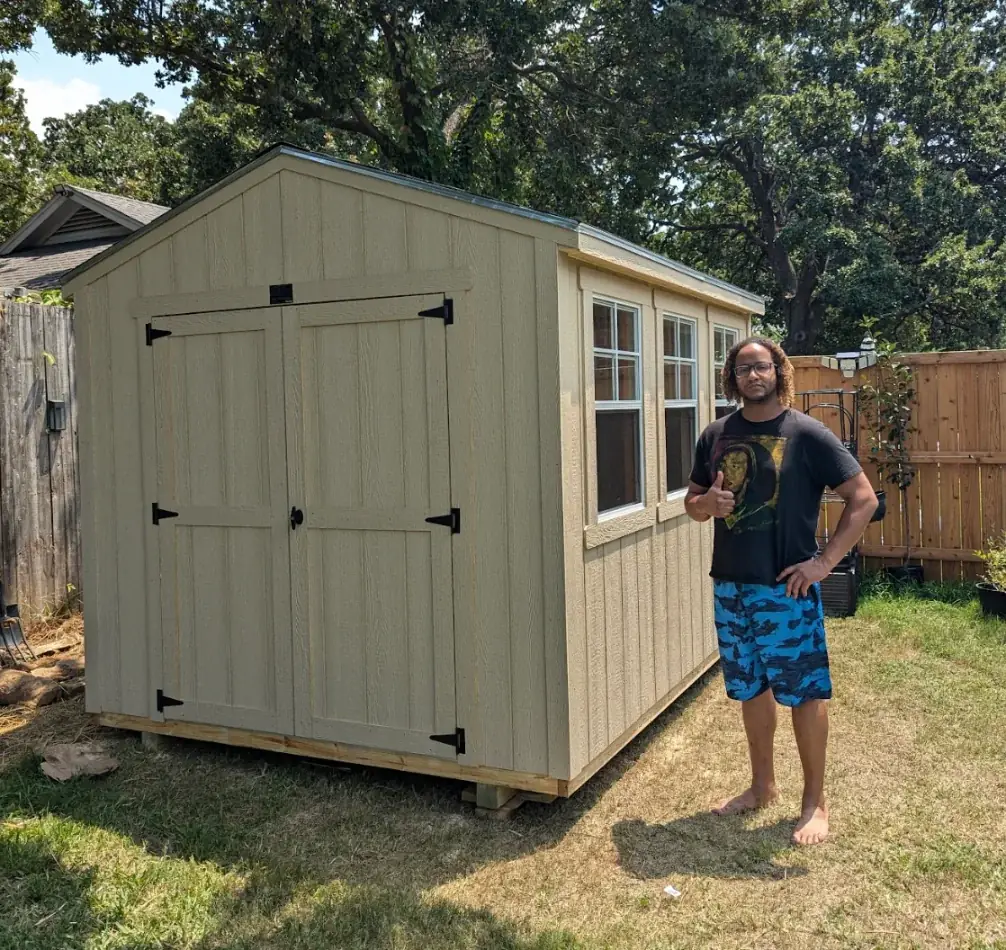
The willows are literal. A roadside park with willow trees and a pond went in around 1940 when US Highway 80 was finished through here, and the town took its name from it. That old alignment is still Bankhead Highway on the street signs.
What turned ranchland into neighborhoods was Lake Weatherford, finished in 1957. El Chico Ranch Estates came first, and the original ranch house still stands on Ranch House Road. Most of the rest of the housing stock is newer than people assume, with the median home here built around 2001.
The lots run generous. Base residential zoning starts at 40,000 square feet, which is close to an acre, and the city sits meaningfully less dense than neighboring Aledo. Then Clearion off Crown Road brings a few hundred homes at real subdivision density. Two very different yards, one very particular rulebook.
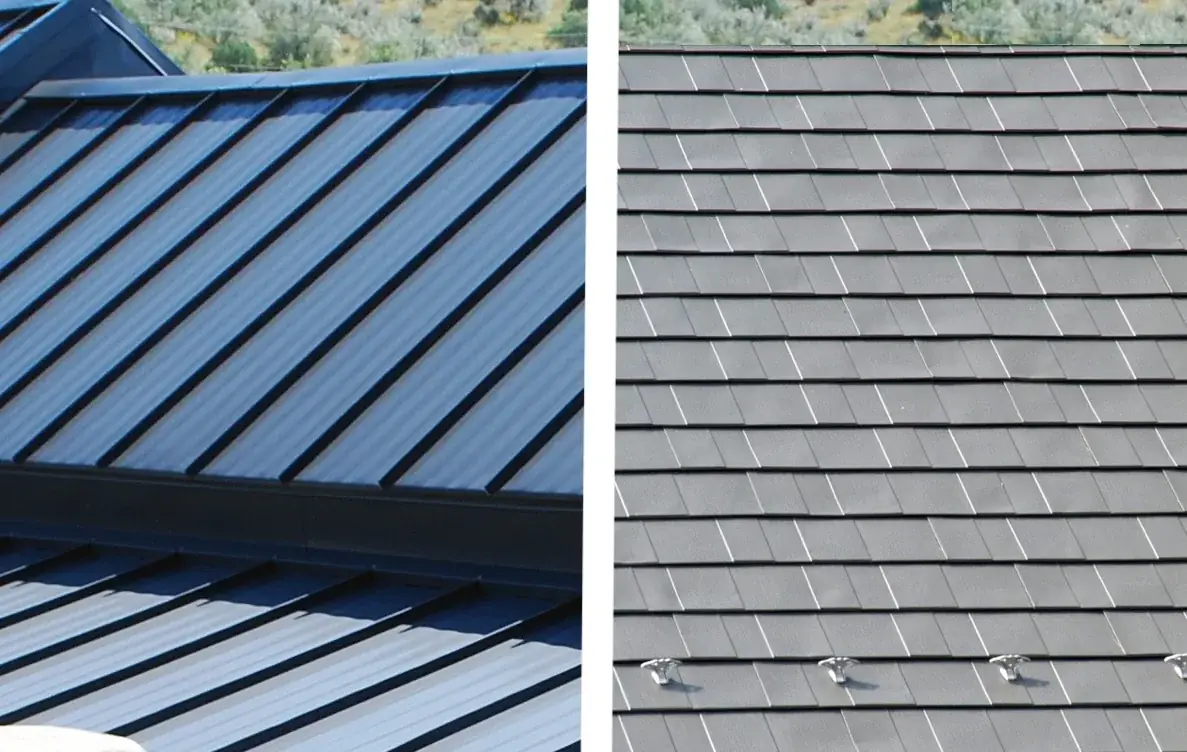
This is the most design-specific accessory-building code in the area. Most of what sits on a big-box lot would not pass it.
Start with the part that stops most people. The code prohibits portable buildings, storage containers and shipping containers from being used as accessory buildings at all. A container can sit for a sixty-day permitted window during a move or a build, and that is the extent of it.
Then the design rules. An accessory building has to be constructed of materials in a comparable color palette to the main building, and it has to carry a roof pitch similar to the house. Corrugated metal, plastic and fiberglass panels and raw galvanized finishes are all out. Anything over 200 square feet needs gutters and downspouts, and runoff cannot be aimed at the neighbor.
A useful exemption sits alongside all that. The city's 75 percent masonry requirement for residential exteriors does not reach accessory buildings of 240 square feet or less, and barns on three acres or more used solely for agriculture are exempt as well. Confirm the current text with Willow Park Planning and Development on El Chico Trail before you order.
The spread between districts here is larger than almost anywhere nearby.
Minimum lots around 40,000 square feet. All accessory buildings together may total up to half the size of the residence, with exterior walls up to fourteen feet. This is where a genuine workshop is possible.
Minimum lots around 20,000 square feet. Accessory buildings are capped at five percent of the lot area, and you may have up to five of them. Lots must be platted before a permit issues.
One accessory building per lot, no larger than 200 square feet, with exterior walls no higher than eight feet. Plan the layout carefully, because this is the whole allowance and gutters kick in right at that size.
Eighty square feet maximum, rear yard only, and height that does not exceed the fence. Small, but a well-built eighty feet still clears a patio of everything that does not belong on it.
Two more that apply everywhere. Nothing goes in front of the main building in any residential district, side and rear setbacks run ten feet, and accessory buildings are not permitted inside a utility easement, a drainage easement, a drainageway or the floodplain. And you generally cannot have an accessory building with no main building on the lot, unless the tract runs two acres or more in genuine agricultural use, which carries its own hundred-foot setback.
Both are available here. The difference in Willow Park is that either one has to end up permanent.
Built where it stands, on a foundation, pitched to match your roof. The straightforward answer to a code that wants a permanent structure rather than something parked.
Standard sizes arrive complete. Because the city draws a hard line at portable buildings and containers, confirm with Planning and Development how they treat a delivered building on a permanent foundation before you commit.
Roof pitch, siding profile and color palette against an existing house. That is a measuring and selection job, and it is where a catalogue building usually fails.
Family owned, same framing standard whether the building is eighty square feet behind a townhome or a workshop on an acre.
Every one gets pitched and colored to the house it stands behind.
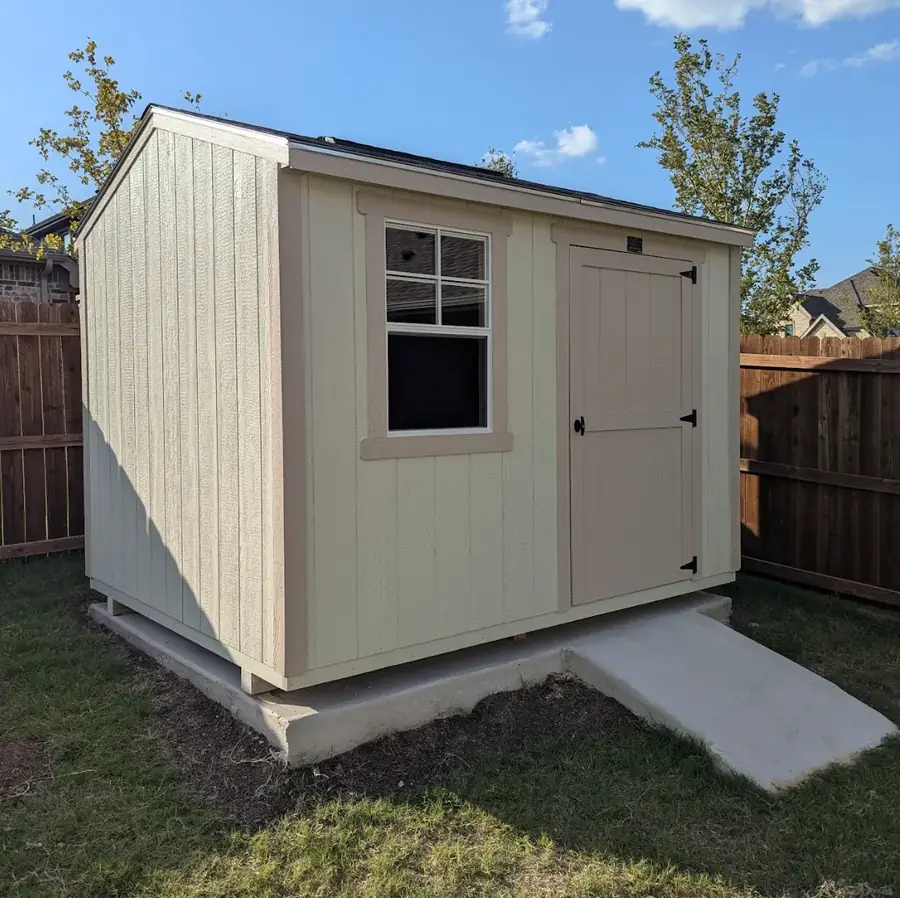
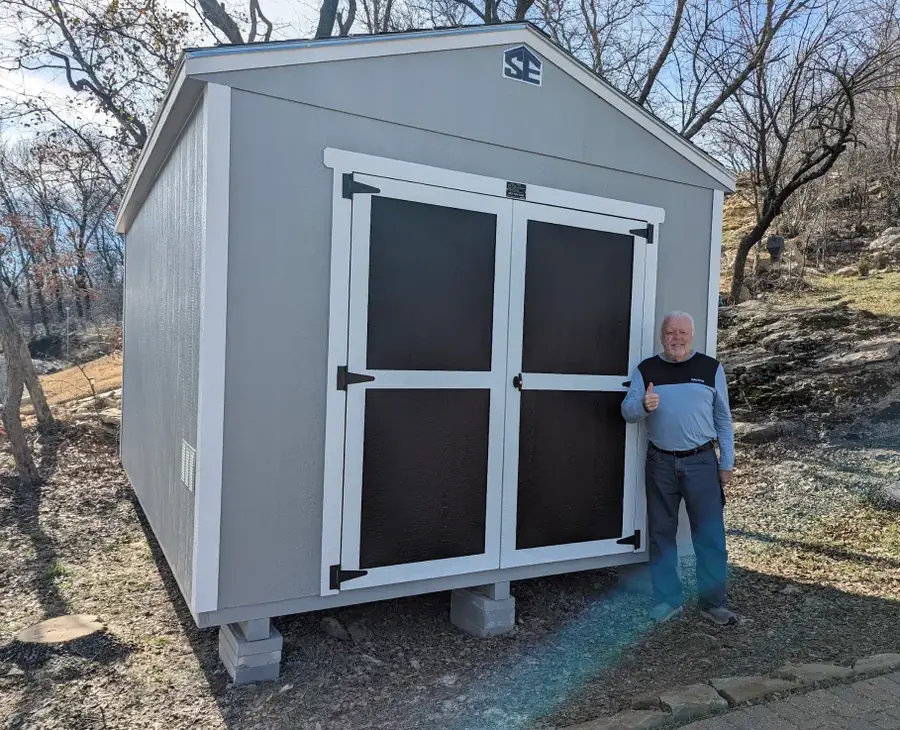
Straight gable, easiest to pitch-match against a typical roof, and the most storage per square foot inside a 200-foot cap. Starts at $2,384.
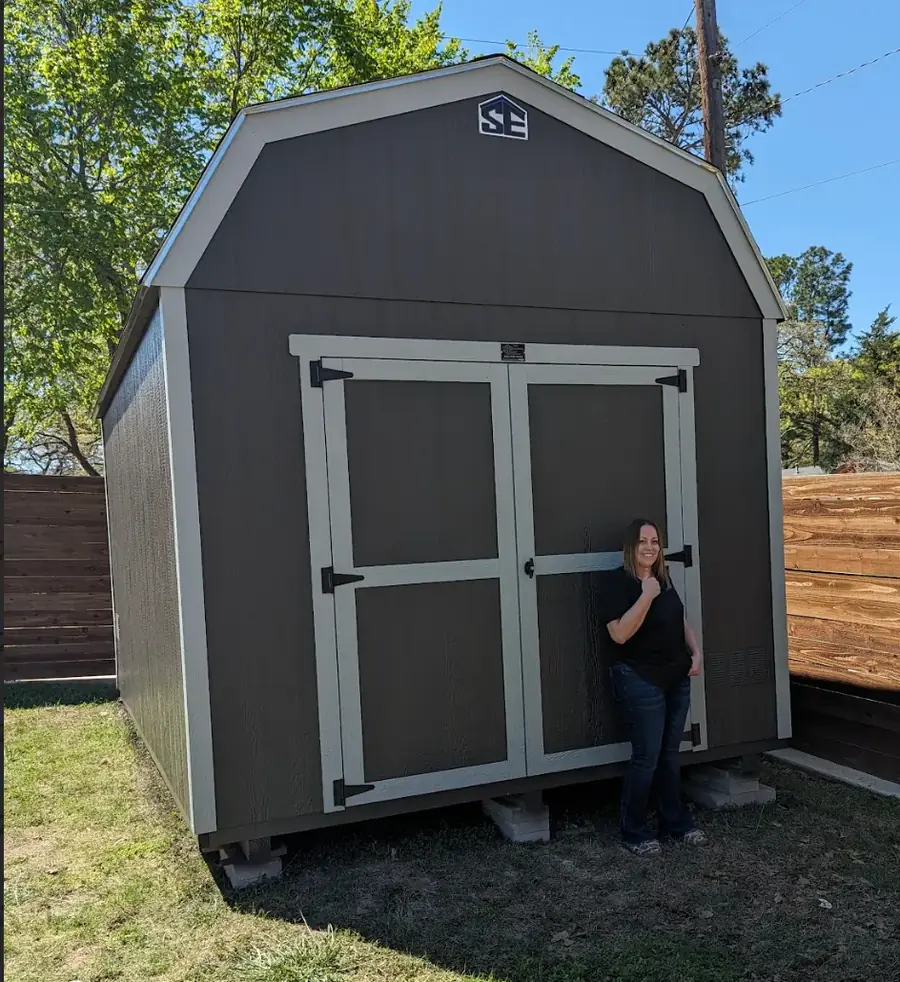
Gambrel roof and a loft. Best suited to the larger R-1 lots, where the fourteen-foot wall allowance gives the profile room to work.
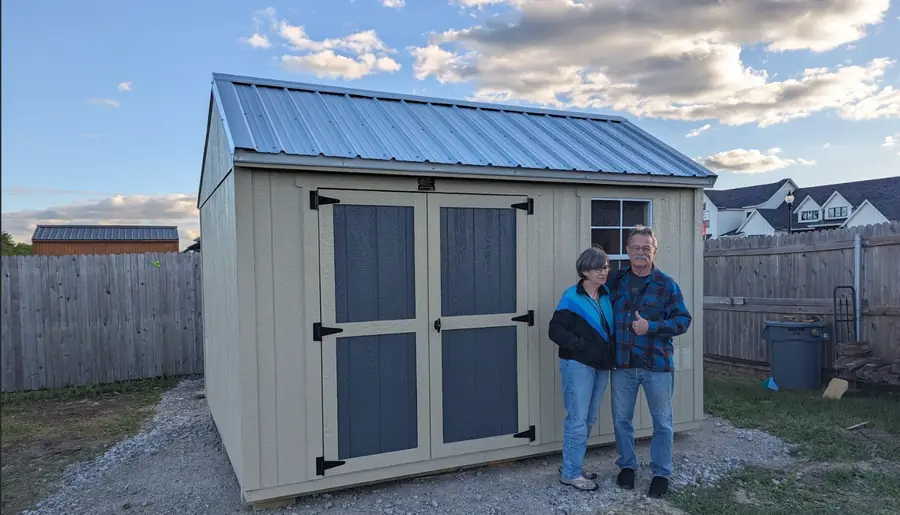
Windows and trim for a building that will be visible from the patio. Sized comfortably inside the smaller district caps. Starts at $3,393.
Insulation, a bench wall, better lighting and electrical rough-in. Keep it at or under 240 square feet and it also sits clear of the masonry requirement.
| Size | Price |
|---|---|
| 8x8 | $2,384 |
| 10x12 | $3,900 |
| 12x16 | $5,376 |
| 12x24 | $7,200 |
| 12x32 | $9,200 |
| Size | Price |
|---|---|
| 8x8 | $2,860 |
| 10x12 | $4,622 |
| 12x16 | $6,380 |
| 12x24 | $8,136 |
| 16x32 | $14,776 |
| Size | Price |
|---|---|
| 8x10 | $3,393 |
| 10x12 | $4,722 |
| 12x16 | $6,496 |
| 12x20 | $7,370 |
| 12x24 | $8,951 |

Parker County runs to sandy loam over undulating, sometimes hilly ground. That changes the site work compared with the heavy clay further east. The problem here is water finding a route under the building and taking support with it, rather than soil swelling and shrinking underneath it.
So the pad gets cut and leveled properly, runners get set so water sheds away, and the structure gets anchored. Spring storms in this county are not gentle. June of 2025 put baseball and softball sized hail across North Texas, Parker County included.
The climate around it is straightforward enough. A little over thirty-two inches of rain a year, average January lows around thirty degrees, average July highs in the low nineties and a growing season near 225 days. There is a certain irony in all of it, given a television station points a million-watt Doppler radar at the sky from right here in town.
Willow Park itself, neighboring Hudson Oaks, the Squaw Creek neighborhoods around the golf course, and El Chico Ranch Estates. If your street runs off Ranch House Road, Crown Road, El Chico Trail or Bankhead Highway, you are in our normal run.
One thing worth knowing about schools, since it comes up: most of Willow Park is zoned to Aledo ISD, with part of the city in Weatherford ISD. Neighboring towns have their own pages. South and east toward the district's center, see Aledo barns and sheds. West toward the county seat, Weatherford covers that ground. North of the interstate, try Springtown.
Half-acre-plus lots on rolling ground are not push-mower yards, and a zero-turn takes up a garage bay it should not.
There is a course in the middle of town, and the equipment that comes with it has to live somewhere dry.
The code explicitly names workshops when it rules them out as agricultural use, which tells you how often people ask.
Lake Weatherford is the reason this town exists. Small boats, skis and tackle come with that.
Patio furniture, grills and anything else that should not spend a Parker County spring under open sky.
Holiday storage, bikes and outdoor gear, moved out of a garage that was never meant to hold all of it.
Your zoning district sets the size cap and the wall height before anything else gets decided. We check it with you up front.
We measure the house roof pitch and pull a palette against your siding and shingles, then price it in writing.
Scaled drawings, site plan or survey, and foundation or anchorage details, assembled and submitted for you.
Framed on site or delivered and permanently set, with gutters if the size calls for them. We clean up before we leave.
Not in Willow Park. The zoning code states that portable buildings, storage containers, shipping containers and freight containers are prohibited as accessory buildings. Containers get a sixty-day permit during a move or a construction project, and that is the whole allowance. If you want something permanent back there it has to be a real structure, permanently founded. Confirm the current wording with the city before you buy anything.
It depends entirely on your zoning district, and the spread is wide. On the large-lot R-1 districts, all your accessory buildings together can total up to half the size of the house, with exterior walls up to fourteen feet. In the R-2 through R-5 single-family districts you get one accessory building, capped at 200 square feet, with eight-foot exterior walls. Townhome lots are tighter still. Find your district first.
It does, and the color too. The ordinance requires accessory buildings to be built of materials in a comparable color palette to the main building and to carry a roof pitch similar to it. That single line rules out most of what sits on a big-box lot. We match the pitch in the framing and the palette in the siding and shingle selection, which is the part people are usually surprised costs nothing extra.
Over 200 square feet, yes. The code calls for gutters and downspouts on any accessory building larger than that. It is one of the more unusual requirements around here and it gets missed constantly, then caught at inspection. We price them in from the start when the building crosses that threshold, along with directing the runoff somewhere sensible rather than at a neighbor's fence.
It means grade and drainage do the work here that clay management does further east. Parker County runs to sandy loam over undulating ground, so the risk is water finding a path under the building and washing out support rather than the soil heaving. We cut and level the pad, set runners so water sheds away from the structure, and anchor against the wind that comes with spring storms.
More detail than a sketch on graph paper. The residential accessory building packet asks for the square footage, scaled drawings, two copies of a site plan or survey showing how the building sits relative to the house and the property lines, and two copies of foundation, pier or tie-down anchorage details. Electrical and plumbing layouts come in if either applies. We assemble and submit that package.
Tell us your zoning district, the house's roof pitch and what has to go inside. You get a written number that already clears the city's rules. Financing runs with no payments for the first 90 days, subject to credit approval.
Mon–Fri 7:30am–5:30pm
Sat 9am–1pm
Fort Worth Shed-Design Center
14135 US-287, Fort Worth TX 76179