Serving Keller & the FM 1709 corridor

Keller Sheds That Clear the Architectural Committee

This city regulates what a shed is made of, how tall it stands and how many you can own. We know the rulebook, we know the committees, and we build to both the first time.

Custom storage shed with dormer detail built to match a residential home
★★★★★ · Rated 5.0 from 200+ Reviews
★★★★★Rated 5.0 from 200+ reviews
Same crew, same lumberBuilt on-site or delivered
Based in Paradise, TXThree generations, family owned
Call or text(682) 730-2238
Customer shed with double doors and a ramp
Keller, Texas

There are two Kellers, and the zoning map draws the border. North of town center, better than a third of the city sits in SF-36, the district built around thirty-six-thousand-square-foot lots, horse fencing and long driveways. South and east, neighborhoods like the ones off Rufe Snow and North Tarrant Parkway run on lots a quarter that size.

What both halves share is a storage problem the city itself created. Keller requires every home to keep a two-car enclosed garage, and it does not allow that garage to become a game room. Meanwhile the median house here went up around 1999, which means a quarter century of accumulation with nowhere sanctioned to put it.

So the answer is a detached building, done to Keller's standards. Which are real standards, and stricter than the towns around it. That part is where we come in.

The rulebook nobody reads

Shed Rules in Keller Change at 120 and 200 Square Feet

Keller regulates accessory buildings by size tier, and the tier decides the permit, the setbacks and even the siding.

Under 120 square feet

No permit, and the city's finish standards do not apply. Height caps at ten feet, and the building sits at least five feet off side and rear lines. This tier also happens to match what many Keller HOAs cap outbuildings at, which is not a coincidence worth fighting.

120 to 200 square feet

Building permit required, at the same setbacks as the house. Siding can be lightweight masonry or manufactured pre-finished wood rather than full brick. This is the sweet spot for most backyard storage in the smaller-lot districts.

Over 200 square feet

Permit required, and the exterior now has to match the main structure, masonry included. Height allowance runs to fifteen feet, wood shingles are prohibited, and past a thousand square feet you are into specific use permit territory. We handle the drawings either way.

Two more numbers worth knowing before you sketch anything: a lot carries at most two detached accessory buildings, kept ten feet apart, and their combined area stays under half the main structure. The SF-36 acreage district relaxes the material rules, allowing lightweight siding to five hundred square feet and exposed metal for barns. Confirm your own zoning with the city, and we will build to whichever set applies.

Shed window and trim finished to match the main house
The second rulebook

Fifty-One Associations, Each With Opinions

The state HOA registry lists fifty-one associations in Keller, from Hidden Lakes and Marshall Ridge to Saddlebrook Estates. Most of the newer ones run an architectural control committee, and those committees read shed applications closely.

Hidden Lakes is a fair sample of what you are dealing with. Its covenants cap an outbuilding at one hundred twenty square feet and ten feet of height, require five feet of clearance from any fence, want the roof shingles and paint matching the house, ask for a site survey with the application, and prohibit metal storage buildings entirely.

None of that scares us off. We pull your community's guidelines before we quote, match siding profile, shingle color and trim to the house, and hand you drawings the committee can approve without a second meeting. First-submission approval is a habit, not a promise.

Two ways to get one

Framed on Your Lot or Delivered Complete

Same crew, same materials, same standards. The route depends on the lot.

Built on-site

We bring lumber, not a finished box. Nothing has to squeeze past the house, and the building can match brick, stone or specialty siding exactly. On Keller's smaller-lot districts with six-foot side gates, this is usually the only honest option.

Delivered finished

Standard sizes arrive complete and get set the same day. The SF-36 acreage north of town, with wide gates and open approaches, takes delivery easily. Measure your narrowest clearance and we will tell you straight which way your lot goes.

Matched, not cataloged

Committee neighborhoods live and die on matching. We pull shingle tone and siding profile against your actual house, not a color card, so the building reads as part of the property instead of an aftermarket add-on.

One crew, three generations

Family owned and operated, one framing standard from the first board to the last inspection. The same people who quote it build it.

Pick a shape

Buildings Keller Buyers Order Most

Every style builds to your size, siding and color, inside whatever rules your district and association set.

A-frame shed with window and shingle roof

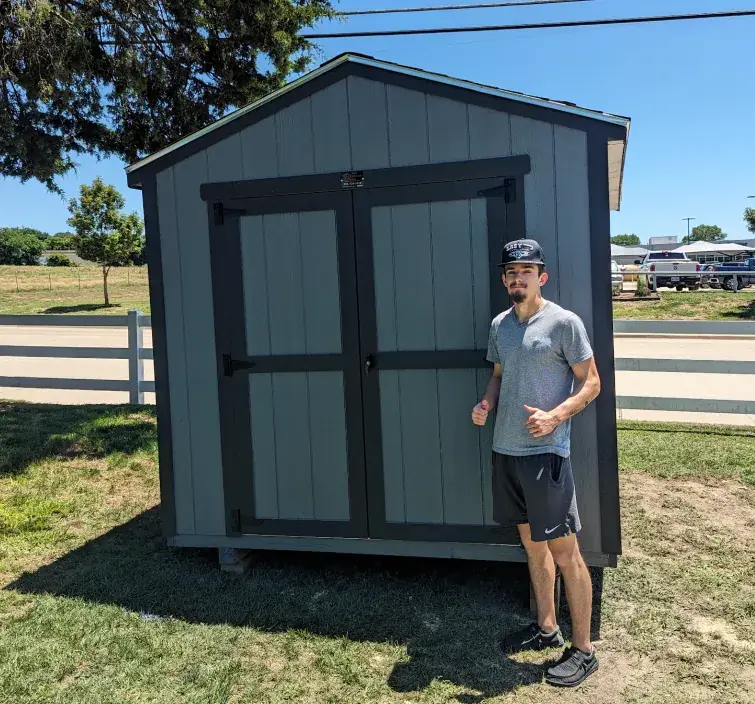
A-Frame Sheds

The gable profile that disappears against a two-story house. Most storage per dollar, and the easiest silhouette to get past a committee. Starts at $2,384.

Barn-style shed with wide double doors

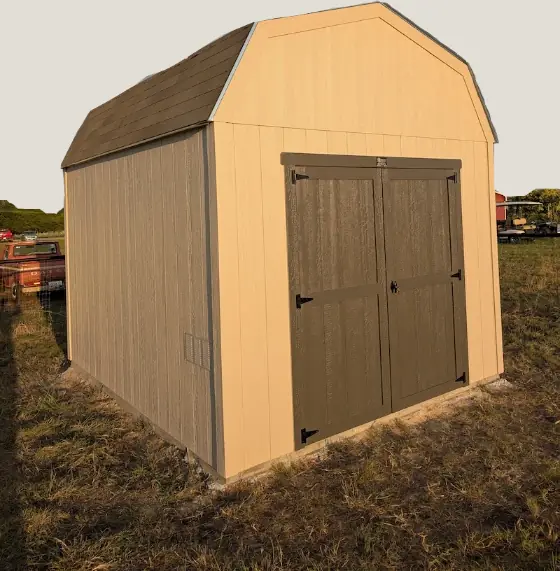
Barn Style Sheds

Gambrel roof with genuine loft space. The right call on SF-36 acreage where hay, feed and tack need to live above and below each other.

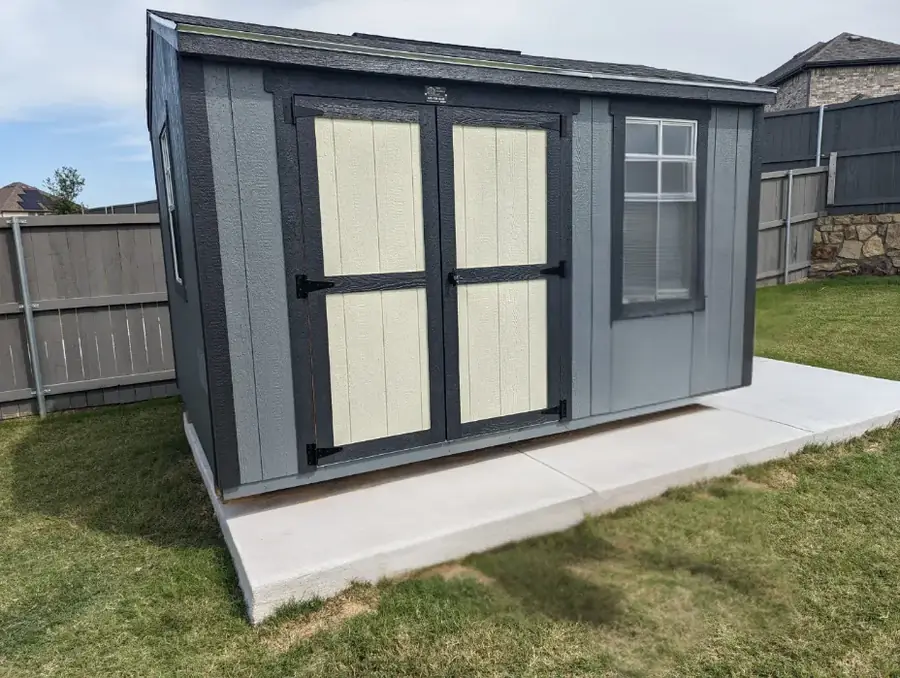
Compact garden shed with tidy trim

Garden Sheds

Windows, flower-box trim, a footprint that suits an 8,400-square-foot lot. Built to look deliberate from the kitchen window.

Customer workshop shed with windows

Workshops & Custom

Insulation, wiring rough-in, wider doors, a loft. Tell us what happens inside and we frame around the work instead of a catalog number.

Pricing

Real Starting Numbers

A-Frame Sheds

SizePrice
8x8$2,384
10x12$3,900
12x16$5,376
12x24$7,200
12x32$9,200
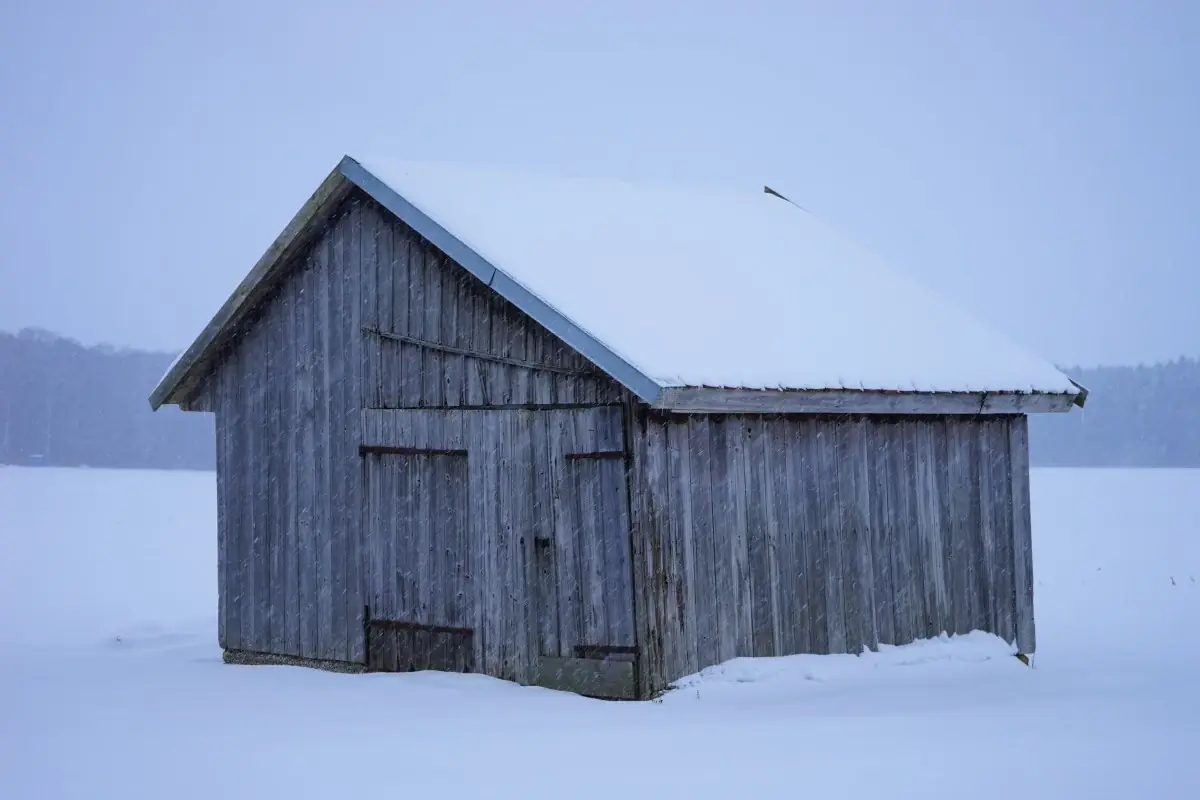
Storage shed coated in ice after a North Texas winter storm
Built for this climate

What the Sky Over Keller Dishes Out

April 28th of 2021 put hail up to three and a quarter inches on the ground in and around Keller, with multiple reports above two inches inside the city's own ZIP codes. That was one afternoon. The storm record says this corridor takes serious hail every few springs, so we roof with rated shingles over solid decking as the default.

The city's own design standard tells the other half of the story: structures here are engineered against ninety-mile-per-hour wind. We anchor every building accordingly, and we frame walls on sixteen-inch centers so the roof has something real to hold onto.

Underfoot, Keller straddles the seam between sandy Cross Timbers loam and prairie clay that swells with every wet spring. The pad gets leveled and prepared first, runners set clear of standing water, so the doors still close square in year ten.

Coverage

Where We Build Around Keller

Keller proper from Old Town to the SF-36 acreage up north, plus Colleyville, Southlake, Watauga and North Richland Hills, the neighbors along FM 1709 and Davis Boulevard. If your street feeds Keller Parkway, Rufe Snow or Main Street, you are squarely in our build area.

Nearby towns have pages of their own, because the rules genuinely change at the city line. West of the highway, see our Fort Worth shed page. Up the US-287 corridor, Haslet has its own jurisdictional maze worth reading about. And toward the rail yards, our Saginaw storage buildings page covers those tighter lots.
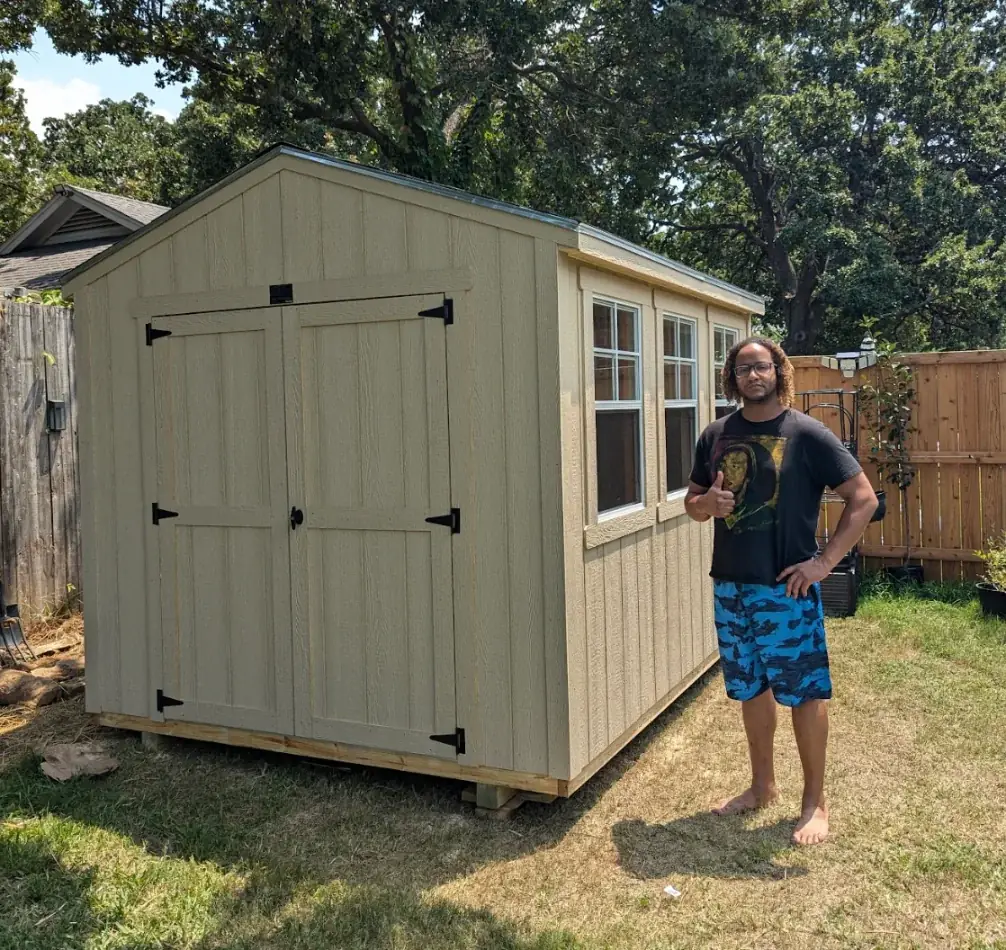
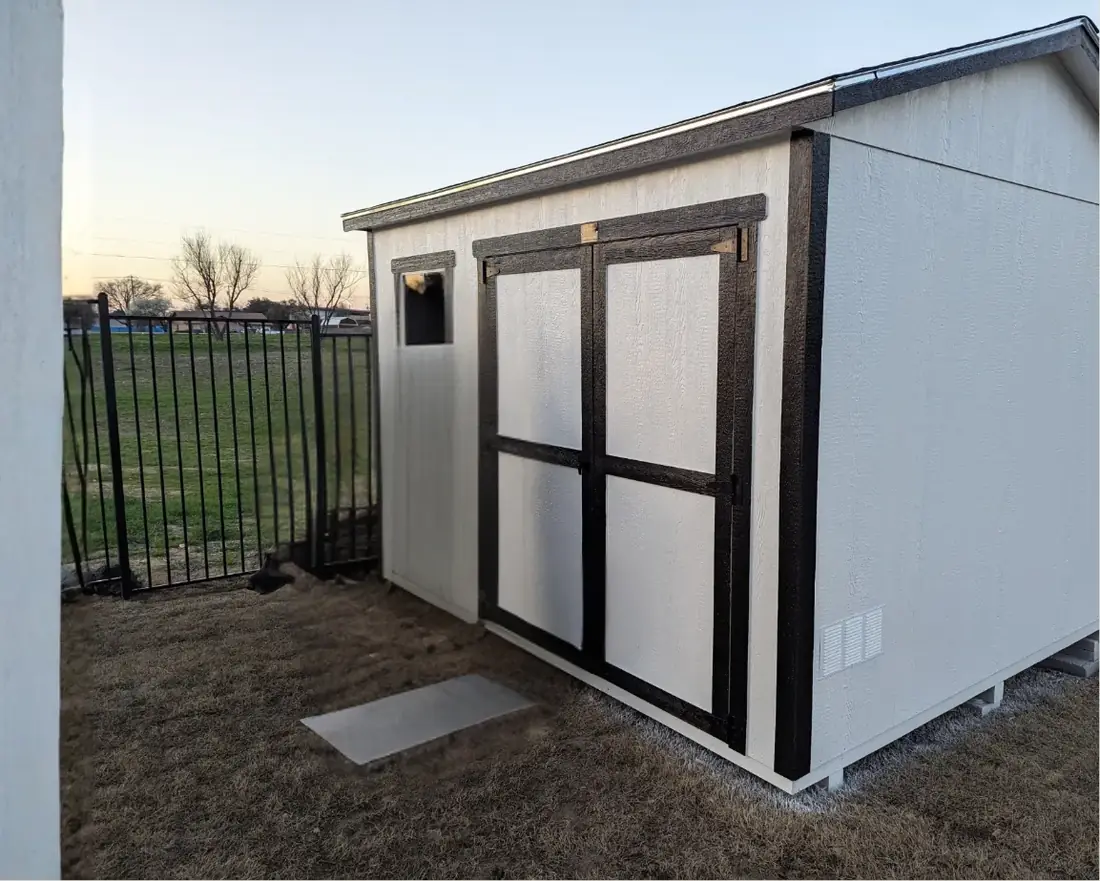
What they end up holding

Six Jobs Keller Buildings Take On

Reclaiming the garage

The two-car garage is required by code and forbidden from conversion. A detached building takes everything else, and the cars go back inside.

Horse and acreage gear

One horse per acre is the SF-36 allowance. Tack, feed, shavings and the farrier's bench all want a dry, ventilated home.

The pool-yard problem

Floats, chemicals, covers and furniture cushions eat a garage bay whole. A garden shed by the fence line solves it quietly.

Workshops

Insulated, wired and lit. Cheaper than an addition, quieter than the kitchen table, and it keeps sawdust out of the house.

Home offices

A finished interior, one good window, and enough separation from the house to take a call in peace.

Trailer and toy storage

Committees would rather not see a trailer on the driveway. A building with a ramp ends that conversation before the letter arrives.

How it goes

From First Call to Signed-Off Building

1. Talk it through

Call or start in the 3D builder. We ask your neighborhood, your zoning district and what has to fit inside.

2. Written quote

A real number with options priced individually, plus drawings sized for your committee and the city's permit desk.

3. Approvals and prep

We handle the permit paperwork, you route the HOA application, and the pad gets leveled before a single board arrives.

4. Build day

Framed on your lot or delivered and set. We clean up behind ourselves and walk the building with you before we leave.

Questions

Keller Shed Questions We Get Asked

Does a shed in Keller really have to be brick like the house?

Sometimes, and the line sits at two hundred square feet. Under one hundred twenty, the city's finish standards do not apply at all. From one twenty to two hundred, lightweight masonry siding or manufactured pre-finished wood siding is acceptable. Go past two hundred square feet and the code wants the building matching the main structure, brick and stone included. We build all three tiers, so tell us the footprint before you fall in love with a look.

Who signs off first, the city or my HOA?

Run them in parallel, because they check different things. Keller issues the permit for anything over one hundred twenty square feet, and Building Services at 817-743-4110 can confirm what your lot needs. Your association checks appearance. Hidden Lakes, for one, caps outbuildings at one hundred twenty square feet and ten feet of height, wants shingles and paint matching the house, and prohibits metal buildings outright. We prepare drawings that satisfy both desks in one pass.

We're on an acre at the north end of town. Can we put up an actual barn?

That side of town is mostly zoned SF-36, and the rules loosen there. An accessory building can run to twelve hundred square feet with a standard permit before a specific use permit enters the picture, lightweight materials are allowed up to five hundred square feet, and exposed metal is permitted for barns and agricultural structures. The city also allows one horse per acre, which is exactly why those lots want a real tack and feed setup.

How many buildings can one lot carry?

Two detached accessory buildings, set at least ten feet apart, is the city's ceiling for a single-family lot. Combined accessory area has to stay under half the size of the main structure, height tops out at fifteen feet, and wood shingles are not permitted on any of it. If you already have an old building standing, that counts against the two, so factor a tear-down into the plan if the old one has quit earning its spot.

Couldn't we just finish out the garage instead?

Keller code says no. Every residence has to keep a minimum two-car enclosed garage, and converting it to living space is specifically not permitted. That rule is most of the reason we stay busy here. A detached building takes the mower, the tools, the bikes and the holiday bins, the garage goes back to holding cars, and nobody has a code problem when the house goes on the market later.

What are the rules on a chicken coop?

Keller spells this out in its animal ordinance. The lot needs SF-8.4 zoning or larger, twelve chickens are allowed at that size with another dozen per additional quarter acre, and the coop has to sit five feet off the property line. Roosters are out on urban lots. A well-built coop with a storage bay for feed beats two separate structures, and it counts as one of your two allowed accessory buildings, so plan it that way.

Ready to build

Ready for a Building Keller Will Approve?

Tell us your neighborhood, your zoning if you know it, and what needs to fit inside. You get a written quote and drawings your committee can actually approve. Financing runs with no payments for the first 90 days, subject to credit approval.

Call or text (682) 730-2238 Email info@seyardsolutions.com Hours

Mon–Fri 7:30am–5:30pm
Sat 9am–1pm

Visit

Fort Worth Shed-Design Center

14135 US-287, Fort Worth TX 76179